

Renderings, Minnesota
Photorealistic 3D renderings of homes and commercial buildings, built from your plans
Plans on paper ask a buyer to picture the finished building. A rendering shows it to them. Send me your PDF elevations and your material and color selections, no CAD file needed, and I build a lifelike image of the finished project: a single home, a whole development, or a commercial building with its site.
- From $150
- Homes
- From $250
- Commercial buildings
- 3 to 5 days
- For a single home
- PDF plans
- No CAD file needed
Homes
Home renderings for Minnesota builders and realtors
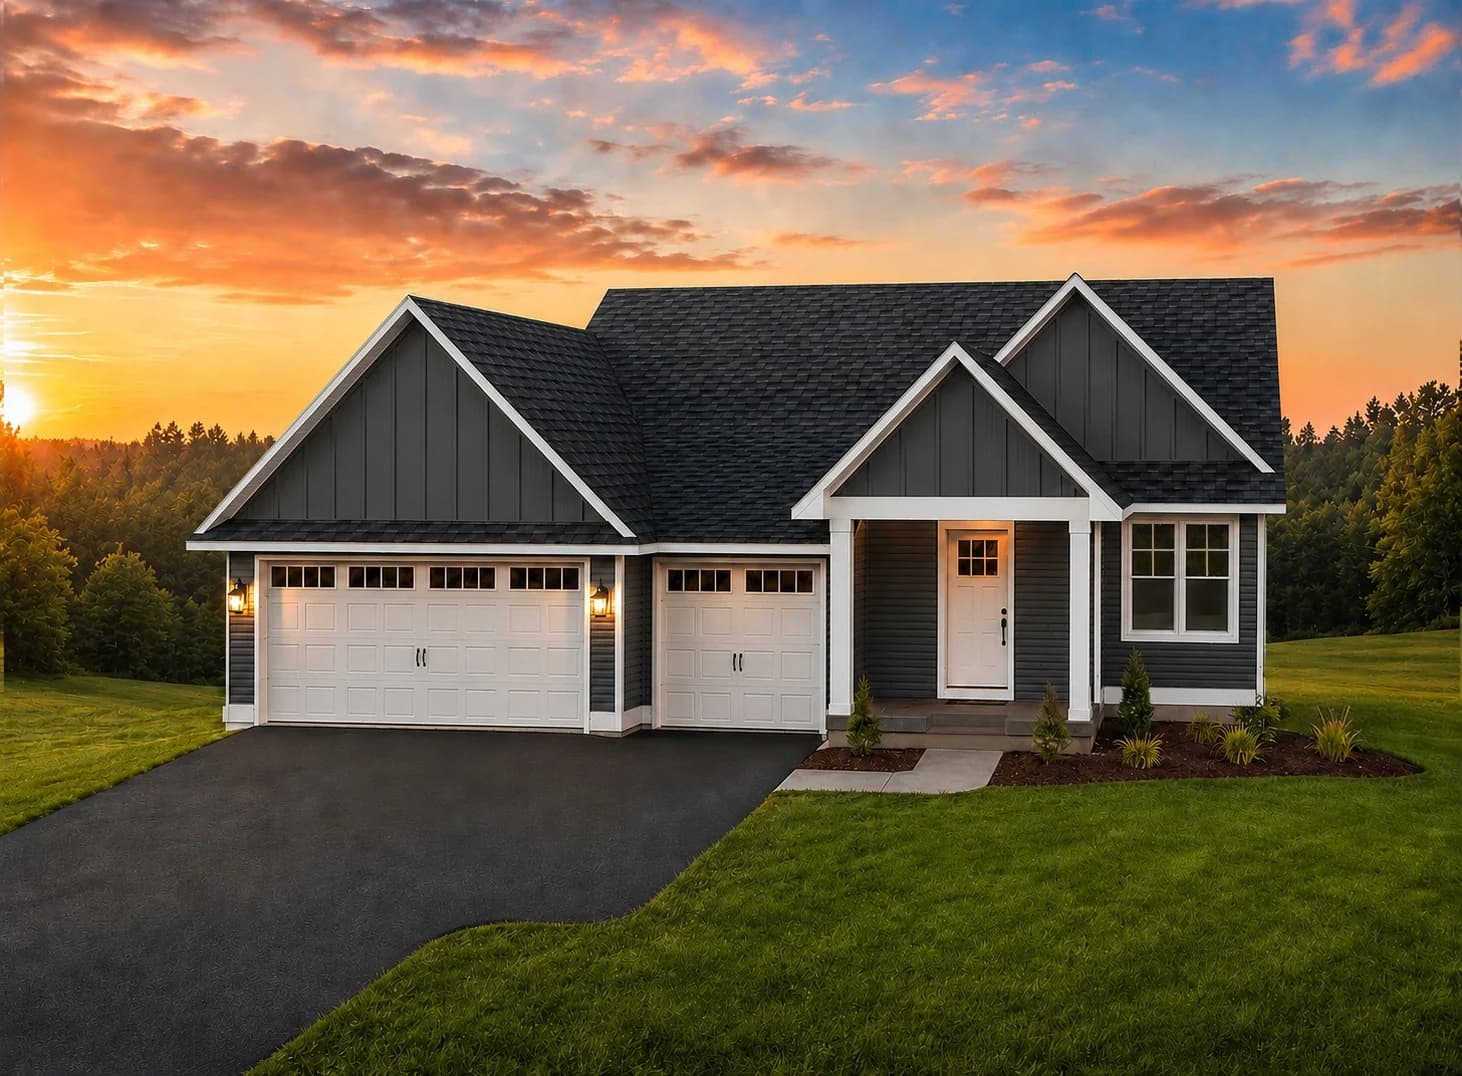
Custom Home Render in Buffalo MN 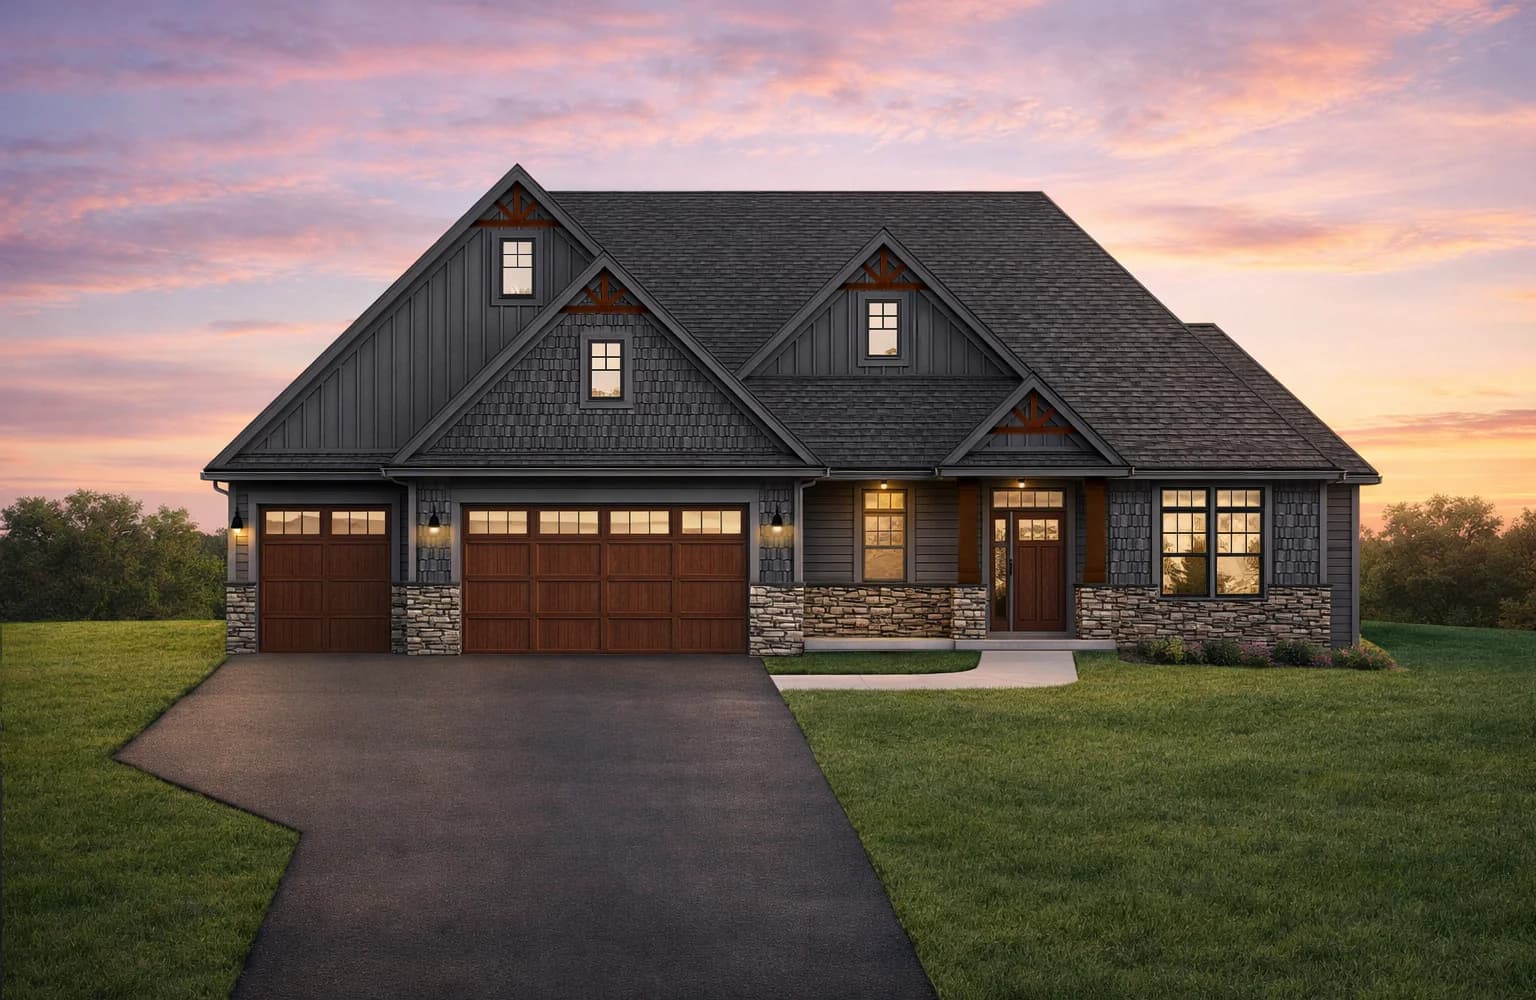
Scandia Luxury Home 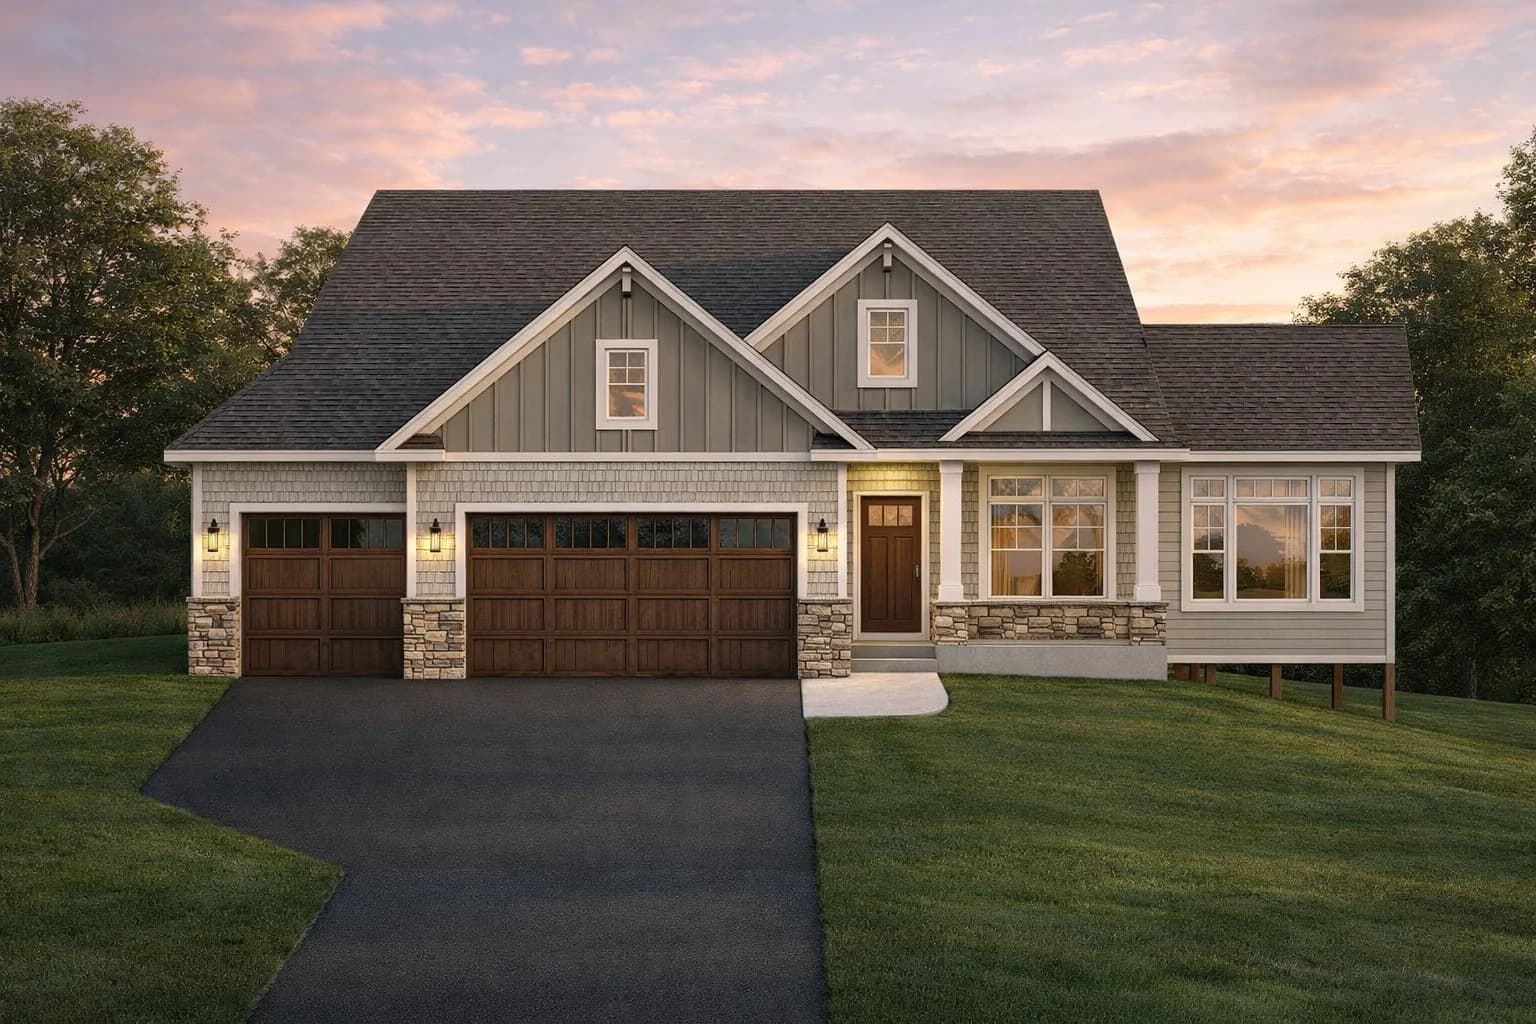
Forest Lake Custom Home 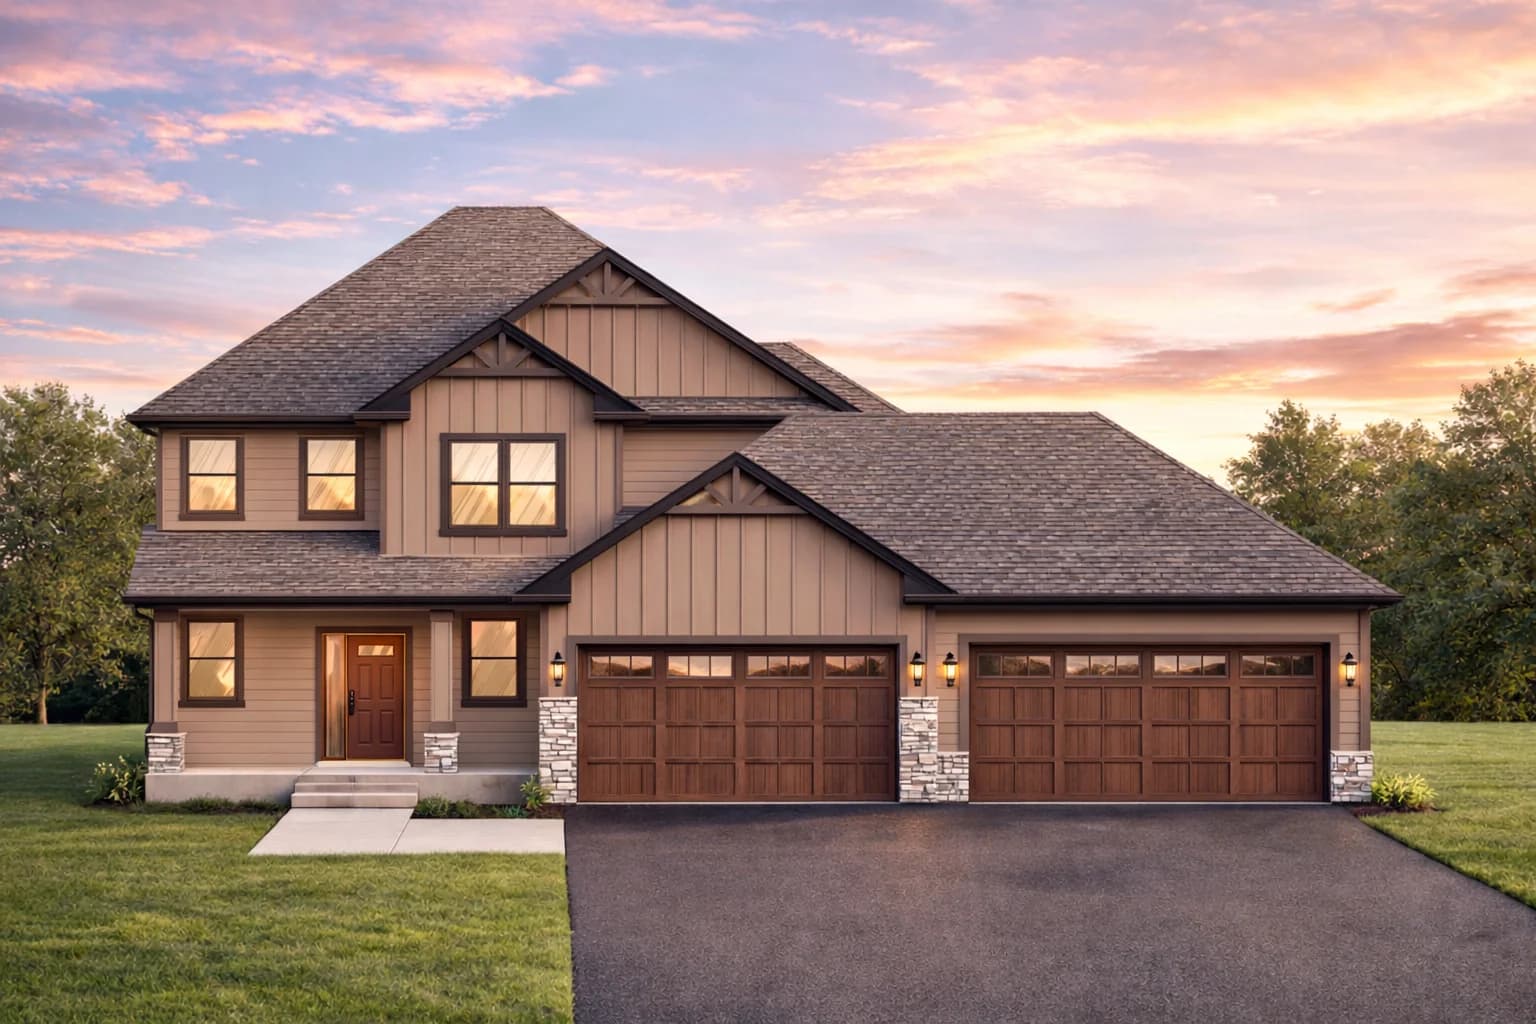
Forest Lake Two-Story Home 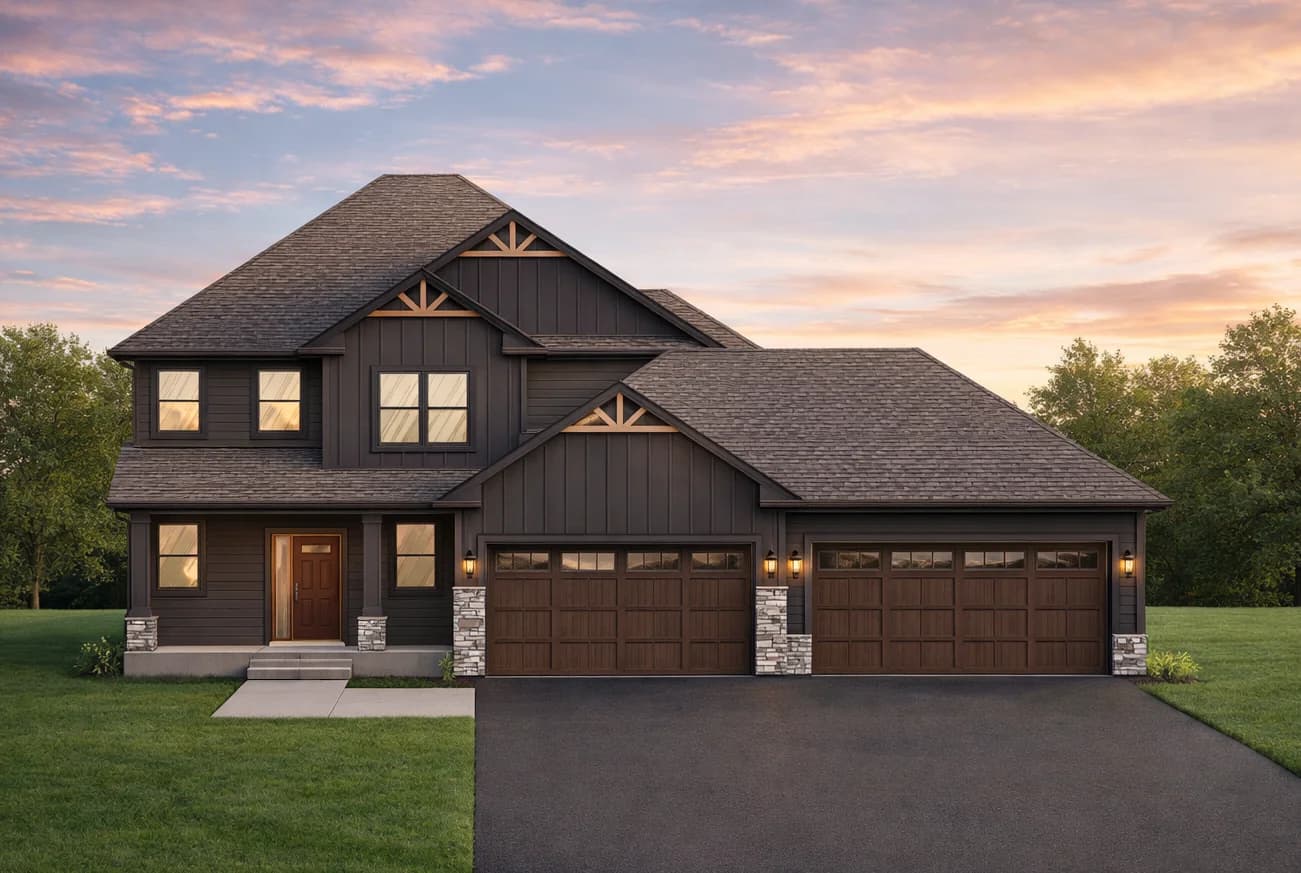
Oak Grove Custom Home 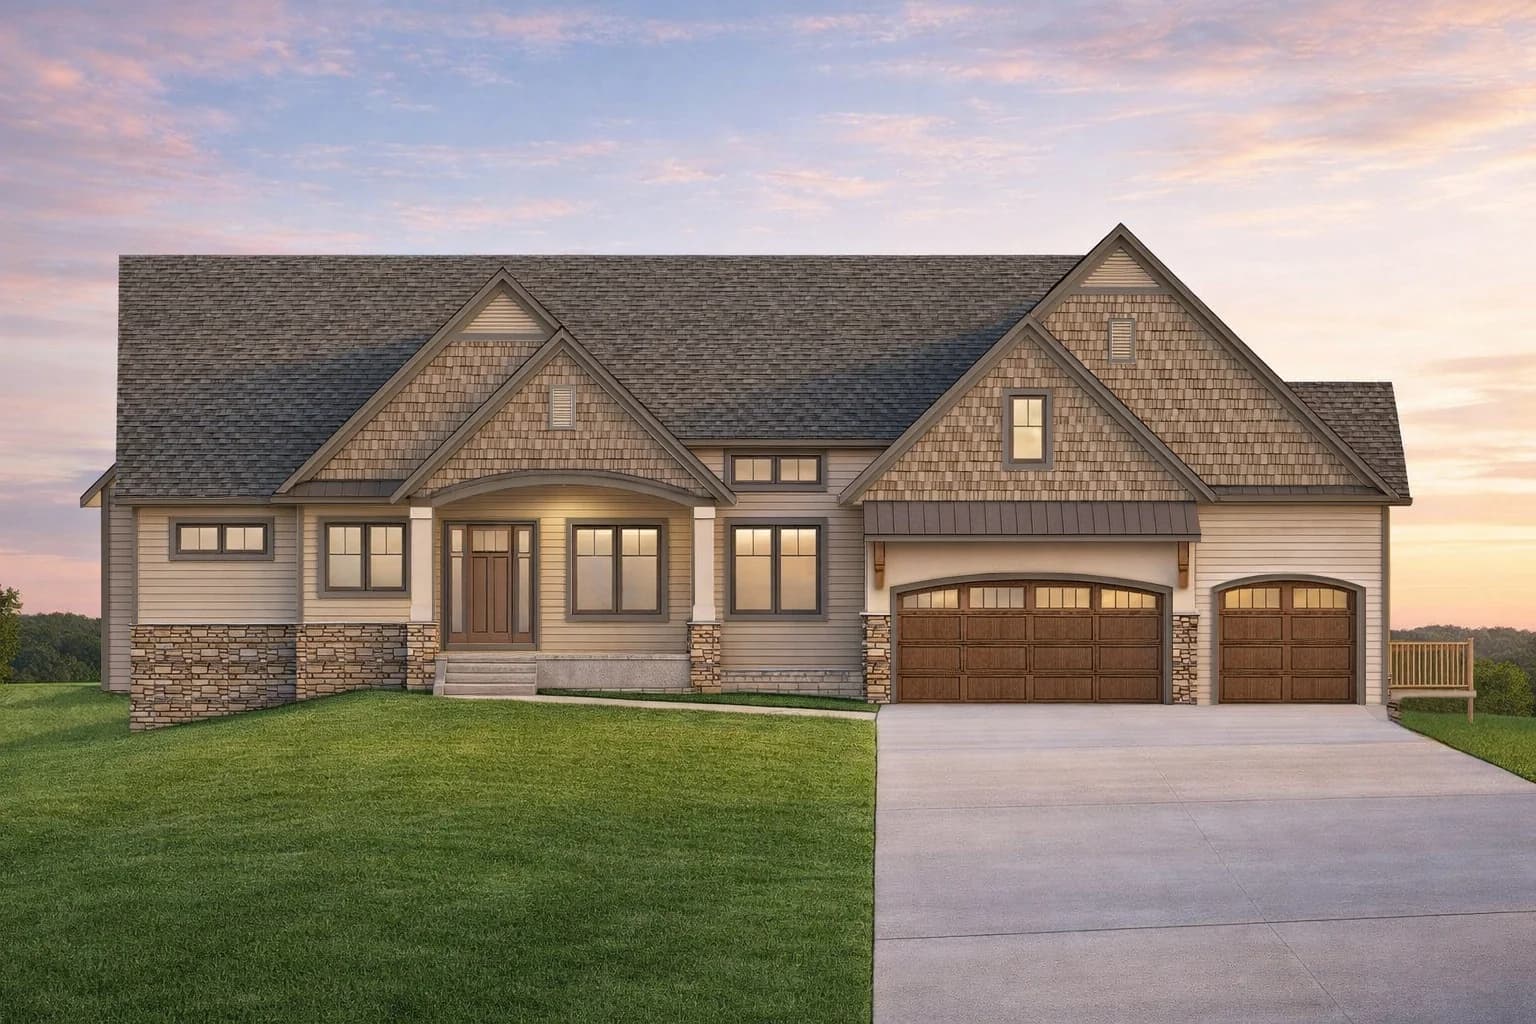
Forest Lake Ranch Home
Rendering services for builders, developers, and realtors
Homes
Front elevations for builders and realtors, from the same PDF set you hand to the lender. Coming-soon listings, model home signage, buyer presentations.
Commercial new construction
Offices, daycares, shops, clinics. The building and its site: parking, landscaping, fencing, whatever the plan calls for. For planning meetings, lenders, leasing, and the sign on the lot.
Aerials and site plans
Drone-style views and overhead site plans for developers and builders who need to show the whole project, not one face of it.
Interiors
Kitchens, living rooms, bedrooms. Finishes, furniture and lighting, so a buyer can stand in a room that isn't framed yet.
Commercial new construction
Commercial rendering: a daycare in East Bethel, before it was built
Learning Explorers Childcare Center needed to show East Bethel what was coming: the building, the parking, the playgrounds, the pond. I rendered the whole site from the plans, from the front elevation to a top-down site plan. I built their website too, which is in the portfolio.
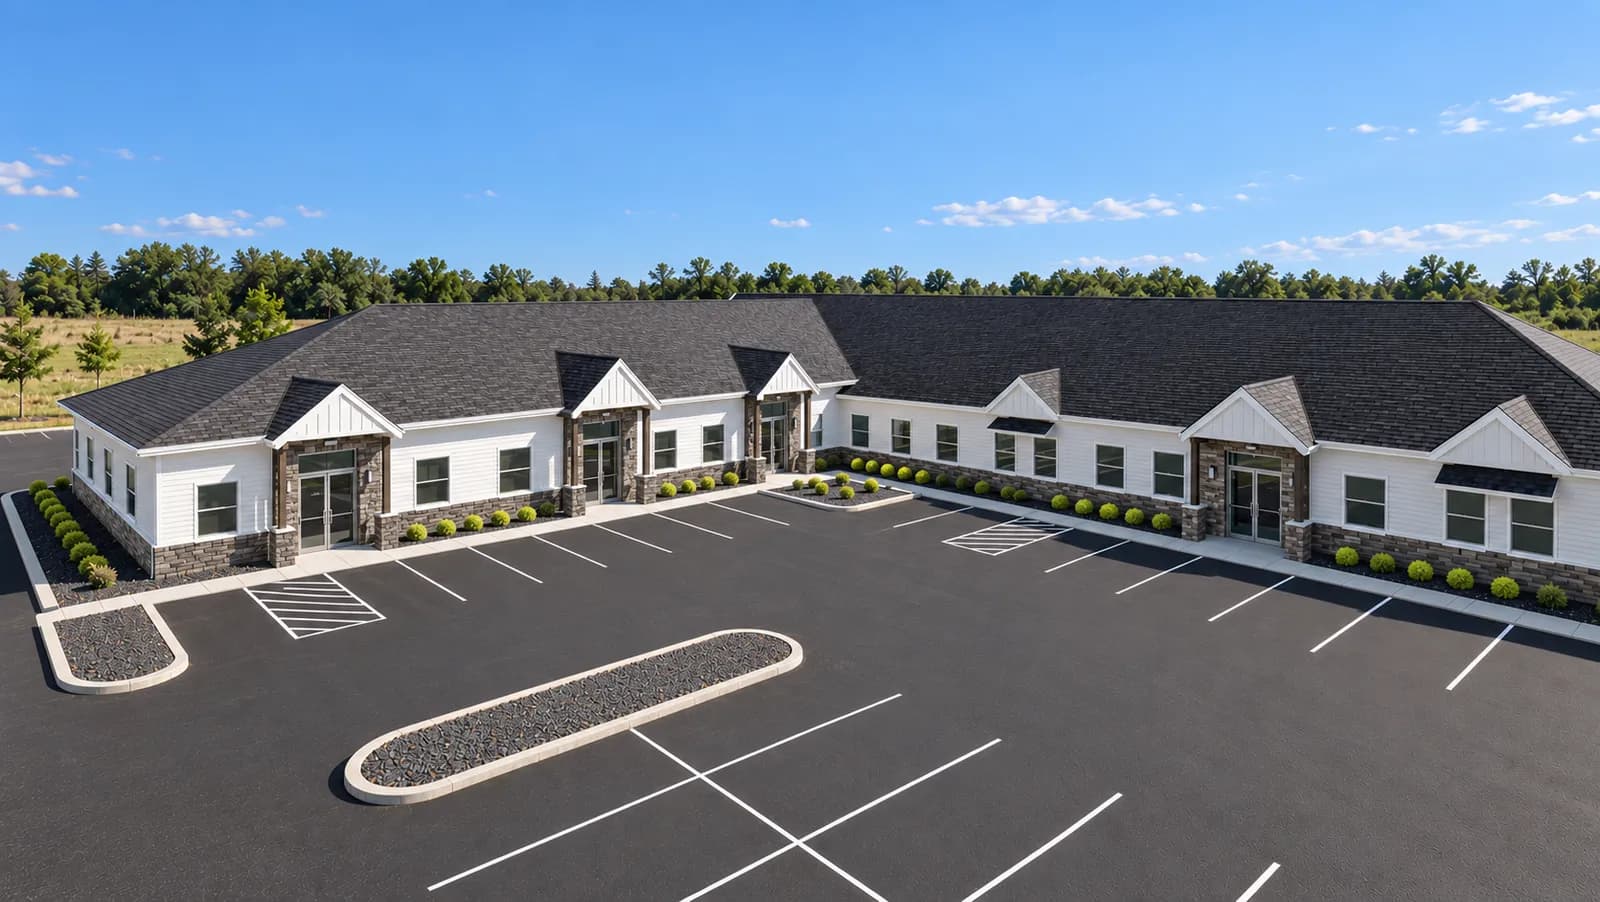
The building and front parking from the air 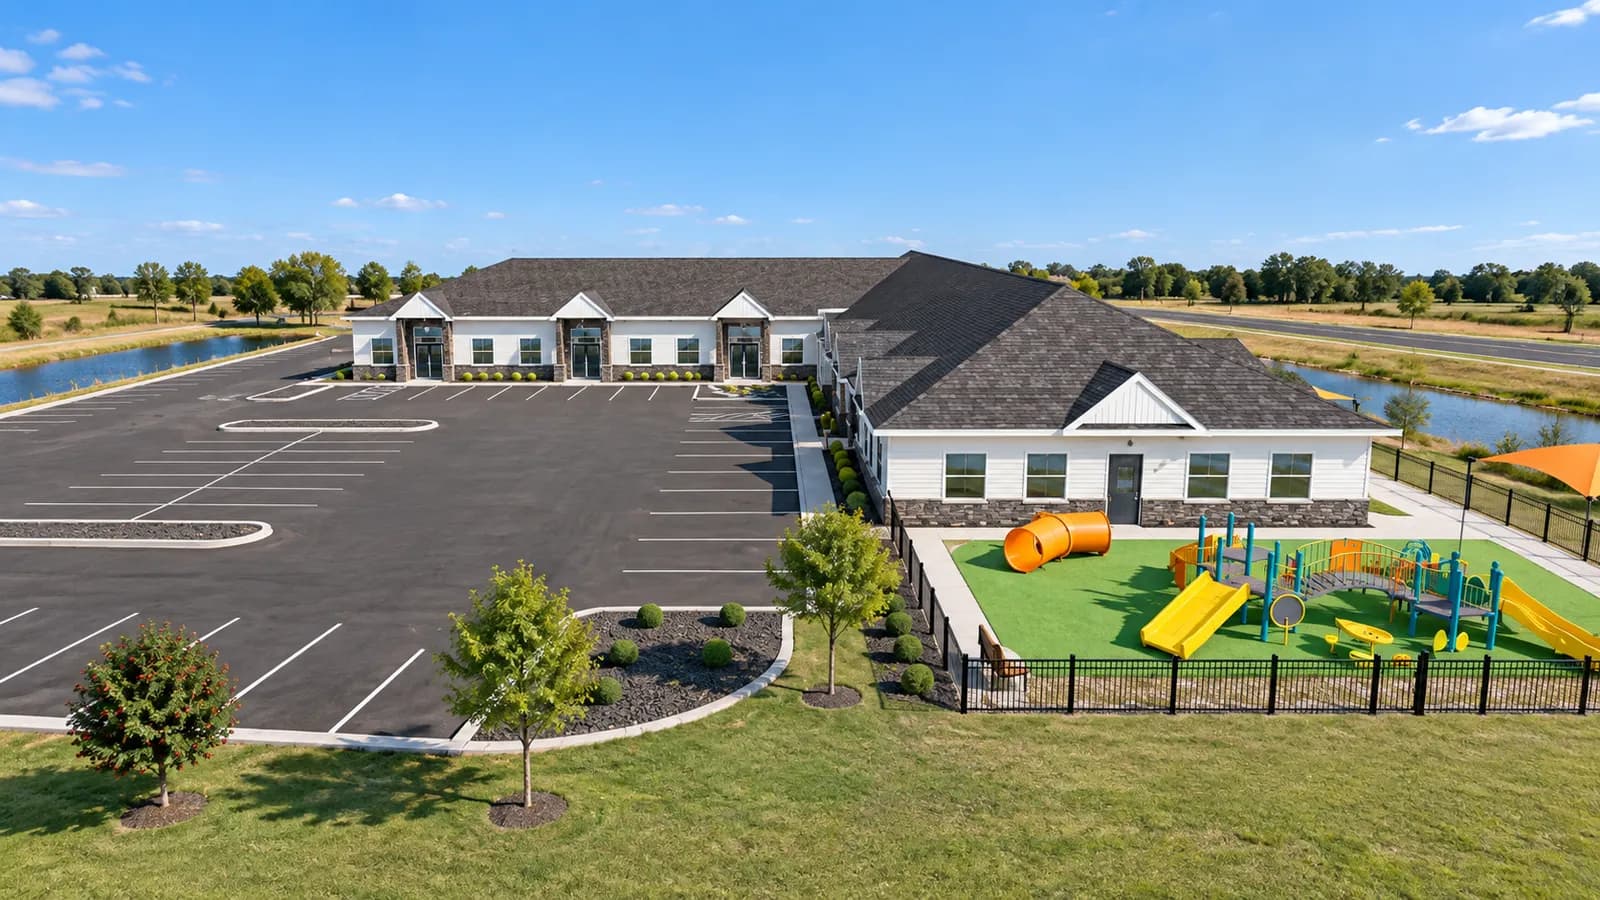
The playground side 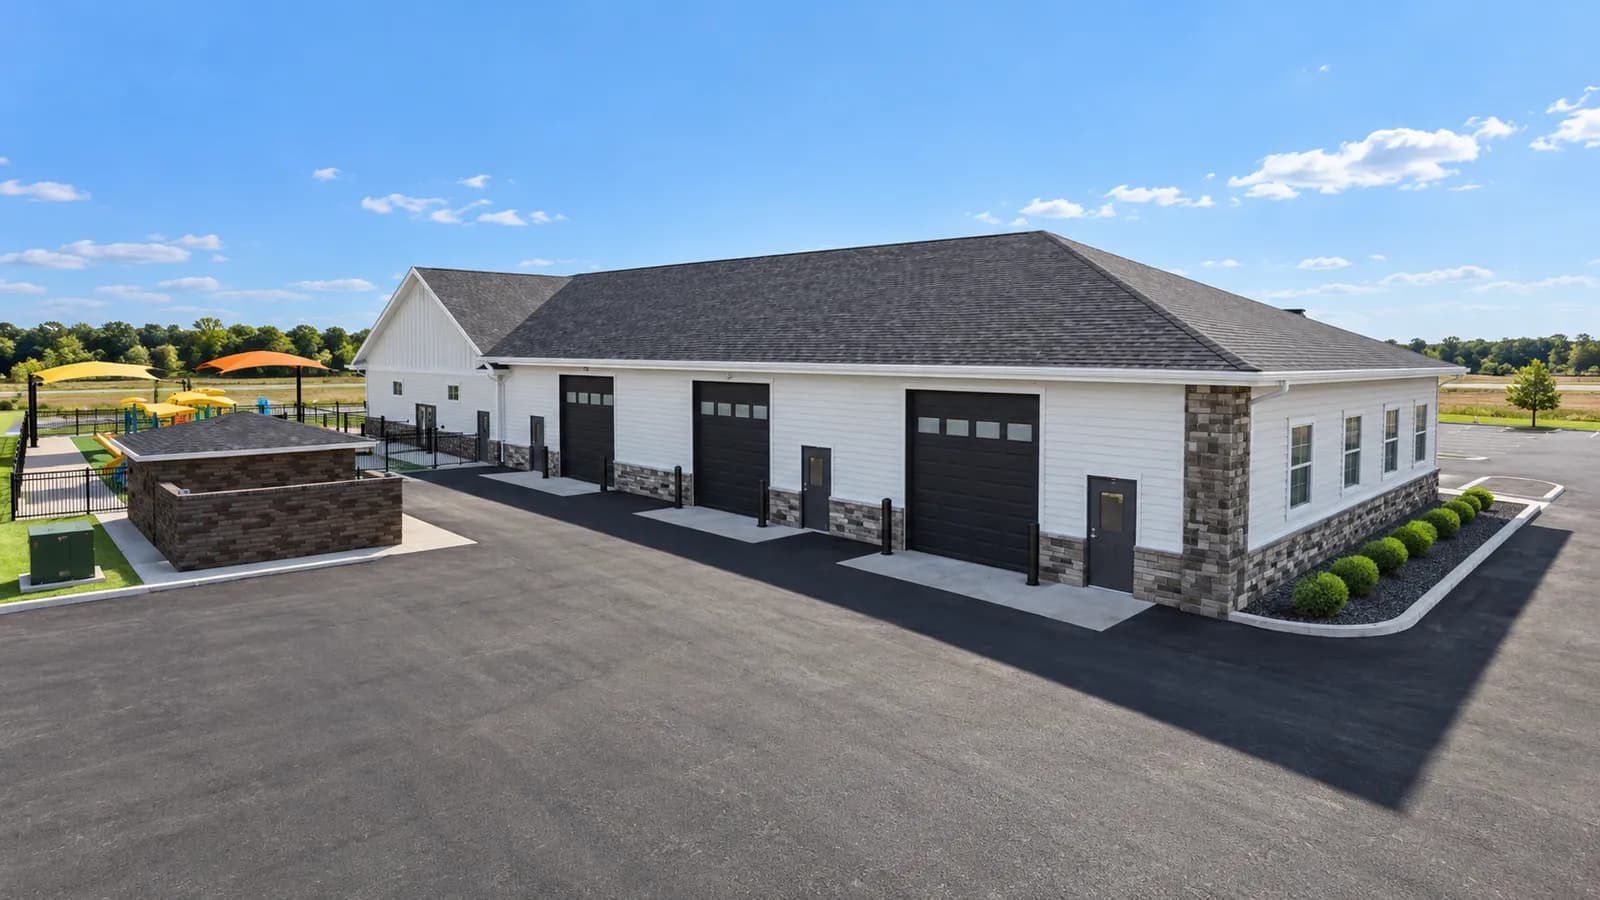
Rear elevation
How this goes
Three steps. The first one is the only one that needs anything from you.
Send the plans
Your front elevation PDFs, your material and color selections, and for commercial work the site plan. That's the whole kit. No CAD file, no special software.
I build the render
From your plans and your selections. Nothing guessed, nothing generic.
You get the files
High-resolution images ready for listings, signage, presentations, and social media.
What it costs
Homes
From $150
A single front elevation from your PDF plans and selections, with a clean lawn and sky. Multiple views or a whole development are quoted from the plans.
Commercial buildings
From $250
The building and its site. Aerials, site plans, and multi-view sets like the daycare above are quoted from your plans, and you get the number before I start.
Add-ons, like twilight scenes, landscaping, and color variations, are quoted with the render.
What builders and realtors say
“Melsmark made a new construction rendering for our real estate listing, and it turned out amazing. We used it as our coming-soon picture while waiting for the home to be built. The rendering looks just like the house, very accurate with great details. Mel did an amazing job and I highly recommend her.”
“I am so grateful that I found Melissa at Melsmark. She helped create 3D renderings for our upcoming residential home project. I cannot wait to continue using her services. She is so responsive, she was upfront about timing, and she has a great process.”
“Melsmark is an incredible professional asset to have, bringing our clients from black and white to truly visualizing their dream home in picture-quality color!”
Rendering questions, answered
- Do I need CAD files?
- No. I work from your PDF front elevation plans, the same set you'd hand to a lender or the city.
- How long does a rendering take?
- A single home is usually 3 to 5 days once I have the plans and selections. A commercial site with several views takes longer, and I'll tell you how long before I start.
- Do you render commercial buildings?
- Yes. The Learning Explorers Childcare Center set on this page is a daycare with its parking, playgrounds, and pond. Offices, shops, clinics, storage, whatever the plans show.
- Can I see the home in more than one color scheme?
- Yes. Each additional color variation is an add-on, quoted with the render.
- Is landscaping included?
- Every render includes a clean lawn and sky. Custom landscaping, beds, plantings, trees, and hardscape, is quoted based on the design.
- Do you only work in Minnesota?
- I'm in East Bethel, and most of my rendering clients are builders and realtors across Anoka County, the north metro, and the rest of Minnesota. But I work from your plans, so where the lot is doesn't change anything.
Ready to see it before it's built?
Send the plans and I'll send back a real number. I reply within 48 hours, every time.